
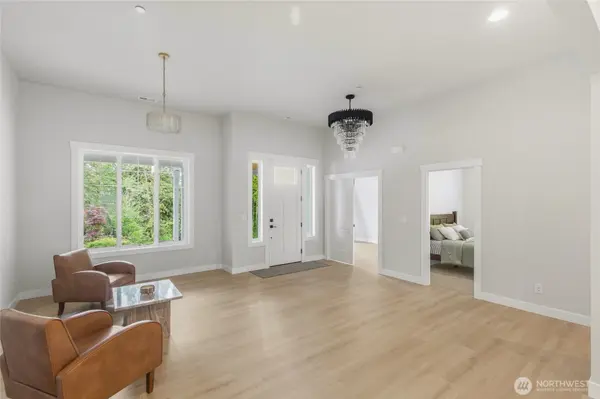

5070 SE Mullenix RD, Port Orchard, WA 98367
REQUEST A TOUR If you would like to see this home without being there in person, select the "Virtual Tour" option and your agent will contact you to discuss available opportunities.
In-PersonVirtual Tour
Listed by:eXp Realty • Diana Lopez
$ 1,200,000
Est. payment | /mo

5 Beds

3.5 Baths

3,499 SqFt


Save
$ 1,200,000
Est. payment | /mo
Save

5 Beds

3.5 Baths

3,499 SqFt

Key Details

Property Type Single Family Home

Sub Type Single Family Residence

Listing Status Active

Purchase Type For Sale

Square Footage 3,499 sqft

Price per Sqft $342

Subdivision Long Lake

MLS Listing ID 2581293

Style 12 - 2 Story

Bedrooms 5

Full Baths 3

Half Baths 1

Year Built 2025

Annual Tax Amount $6,536

Lot Size 1.560 Acres

Property Sub-Type Single Family Residence

Property Description

Experience refined Northwest living in this stunning 2025-built home on 1.56 private, wooded acres near Long Lake. Offering 3,499 sq ft, 5 bedrooms and 3.5 baths, the thoughtfully designed interior features vaulted ceilings, expansive windows and an open-concept layout filled with natural light. The kitchen is a showstopper featuring an oversized waterfall-edge island, abundant cabinetry, stainless appliances and generous seating, opening seamlessly to the dining area and spacious great room with a striking fireplace, built-ins and floating shelves. Conveniently placed sliding doors extend the living space to a covered patio surrounded by peaceful greenery. The luxurious primary suite includes a spa-inspired bath with dual vanities, soaking tub, walk-in shower and walk-in closet. A large upstairs bonus room with built-in cabinetry provides flexible space for a media room, home office, gym or hobbies. Complete with a well-appointed laundry room, heat pump, attached three-car garage, garden space and no HOA.

Location

State WA

County Kitsap

Area 142 - S Kitsap E Of Hwy 16

Rooms

Basement None

Main Level Bedrooms 3

Interior

Interior Features Dining Room, Fireplace, Loft, Vaulted Ceiling(s), Walk-In Closet(s)

Flooring Laminate

Fireplaces Number 1

Fireplaces Type Wood Burning

Fireplace true

Appliance Dishwasher, Microwave, Stove(s)/Range(s)

Exterior

Exterior Feature Stone, Wood

View Y/N No

Roof Type Composition

Garage Yes

Building

Lot Description Open Space, Paved

Story Two

Sewer Septic Tank

Water Public

New Construction No

Schools

Elementary Schools Mullenix Ridge Elem

Middle Schools John Sedgwick Jnr Hi

High Schools So. Kitsap High

School District South Kitsap

Others

Senior Community No

Acceptable Financing Cash, Conventional

Listing Terms Cash, Conventional

Northwest MLS (NWMLS)

Nearby Locations

Natasha Orlando
Natasha Orlando

Broker Associate License ID: 123923

+1(253) 651-7163 | natashaweiss@hawkinspoe.com

GET MORE INFORMATION

Name
Phone*
Message

By checking this box, I agree to the Terms of Service and Privacy Policy of this website.

Go tour this home

5070 SE Mullenix RD
